6 Desain Area Cuci Piring Outdoor dengan Meja Cor, Bikin Area Belakang Rumah Lebih Rapi

Maximizing spatial efficiency in modern residential architecture has increasingly driven homeowners to look beyond traditional interior layouts, particularly when addressing utilitarian zones such as dishwashing stations. As contemporary property sizes shrink and the demand for functional, multi-zone outdoor living spaces grows, architectural designers are turning their attention to the backyard and side perimeters. Among the various construction methods available, poured concrete—commonly known as "meja cor"—has emerged as the structural benchmark for outdoor utility stations due to its exceptional load-bearing capacity, resistance to weather elements, and customizable geometry. This structural permanence makes poured concrete an ideal foundation for exterior dishwashing areas, moving a traditionally indoor chore into the open air while maintaining structural integrity and visual tidiness.
Architectural Context and the Shift Toward Outdoor Utilities
The architectural evolution of the modern home emphasizes the segregation of heavy-duty wet chores from pristine indoor kitchens. Historically, secondary kitchens or wash areas were relegated to poorly ventilated lean-tos or makeshift setups that frequently compromised the aesthetic harmony of the property. However, contemporary spatial planning integrates outdoor utility zones as intentional extensions of the primary living space. According to recent residential real estate trends in 2026, functional outdoor spaces significantly enhance overall property utility, particularly for households that frequently entertain or engage in heavy culinary preparation.
The integration of a poured concrete structure addresses several longstanding challenges associated with outdoor plumbing and cabinetry. Unlike prefabricated plastic or stainless steel units that may warp, rust, or degrade under prolonged exposure to ultraviolet radiation and fluctuating humidity, reinforced concrete provides an immovable, highly durable baseline. When engineered correctly, a concrete slab can support heavy commercial-grade sinks, stacked cookware, and extensive stone or tile finishes. This resilience has positioned poured concrete counters as a foundational element in residential exterior design strategies worldwide.
Structural Typologies and Design Variations
To accommodate diverse spatial constraints and aesthetic preferences, architectural designers have categorized outdoor concrete wash stations into several distinct typologies. Each design configuration serves specific functional requirements while addressing the overarching need to maintain spatial organization in exterior zones.
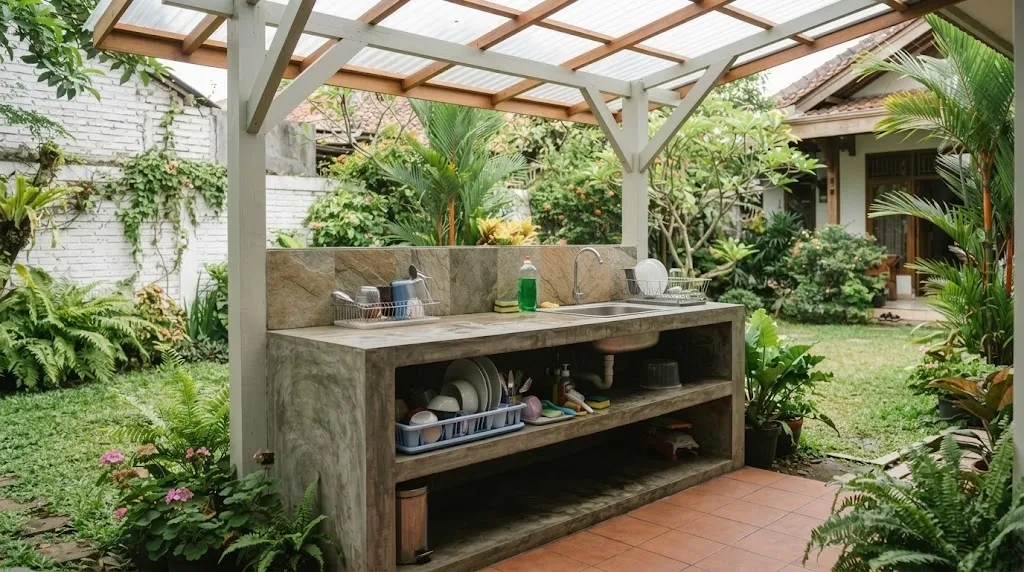
- Open-Shelf Poured Concrete Configurations
The open-shelf configuration represents the most minimalist and accessible approach to outdoor utility design. By leaving the substructure beneath the concrete countertop completely open, homeowners create an airy, unencumbered visual profile that prevents small yards from feeling congested. This typology typically features a drop-in or undermount basin set into the upper concrete slab, while the ground-level clearance accommodates bulky items such as cleaning buckets, washing tubs, and heavy-duty scrubbers.
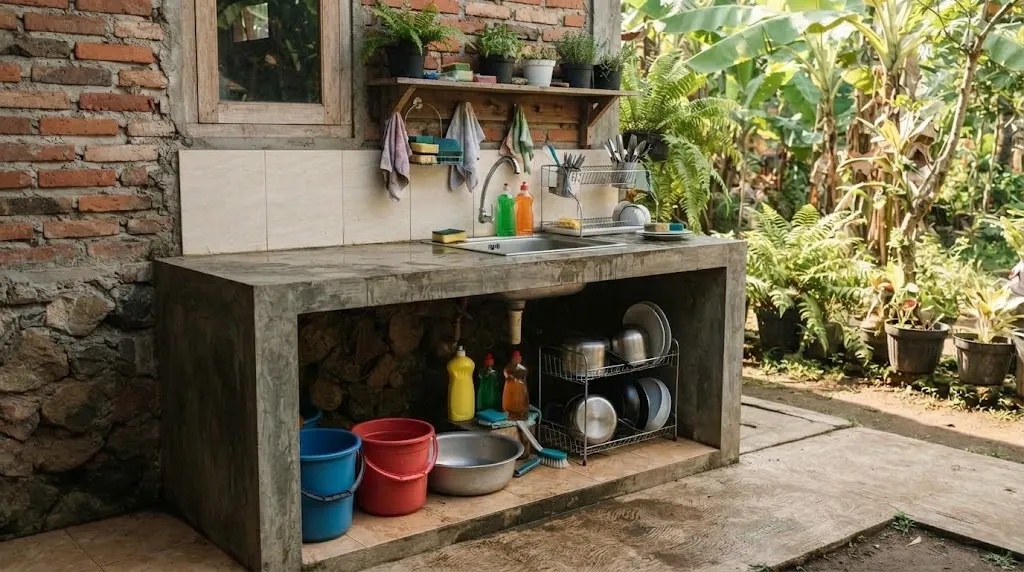
From a functional perspective, open shelving eliminates the mechanical failure points associated with cabinet doors, hinges, and wooden frames in humid outdoor environments. Industry data on exterior material longevity indicates that eliminating enclosed organic materials drastically reduces maintenance overheads related to mold, rot, and pest infestation. Homeowners often utilize modular storage bins or heavy-duty wire baskets within these open lower bays to maintain visual tidiness while ensuring that frequently used tools remain within arm’s reach.
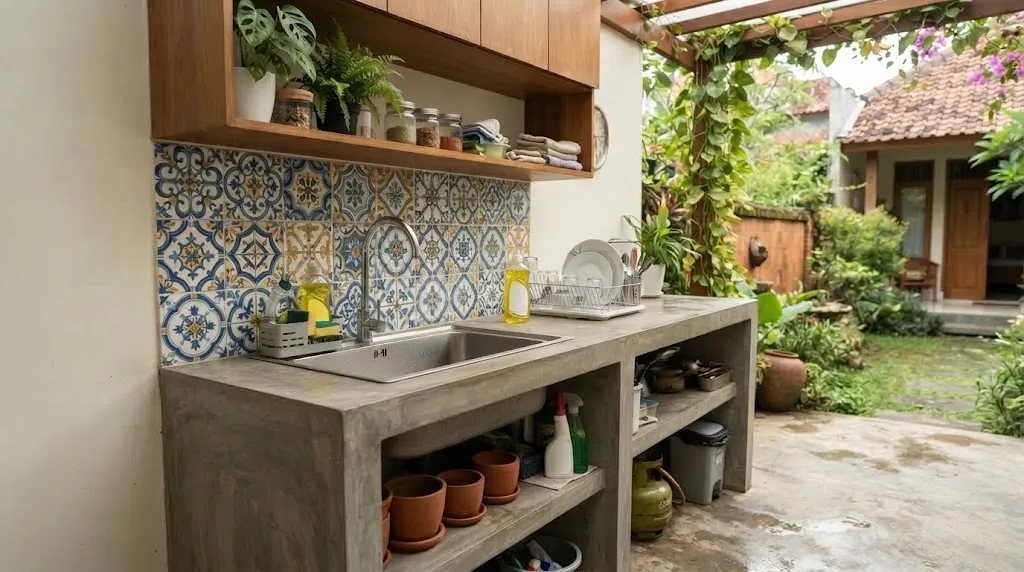
- Integrated Ceramic Backsplash Integration
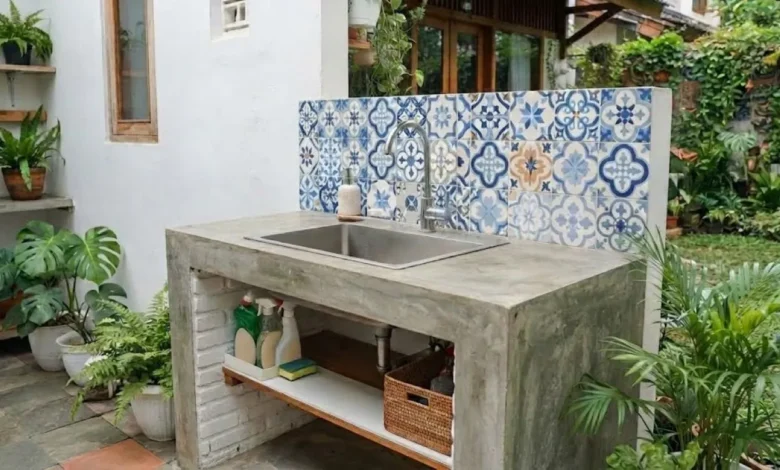
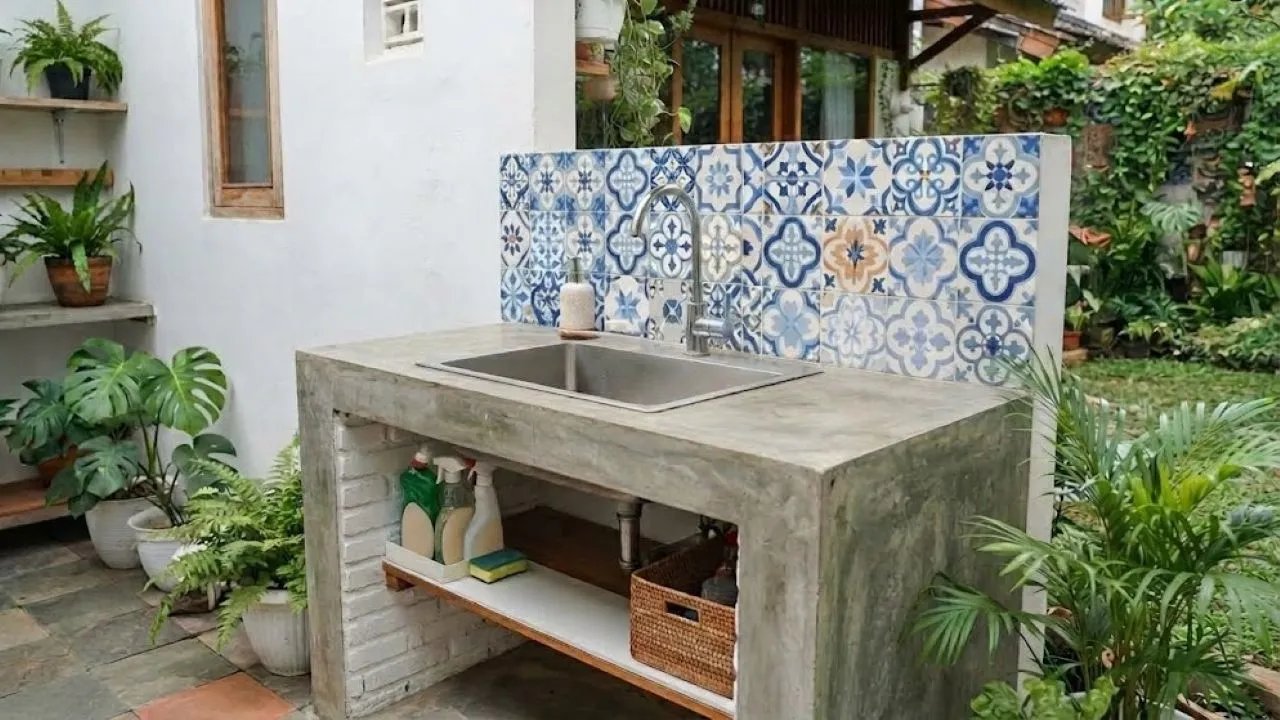
Managing water splashing and subsequent wall degradation is a primary engineering concern in any wet zone. When a concrete wash station abuts an exterior boundary wall or the main structure of the house, constant moisture exposure can lead to efflorescence, paint blistering, and structural dampness. To mitigate this, incorporating a dedicated ceramic or porcelain tile backsplash directly above the concrete counter has become an industry standard.
Ceramic backsplashes serve a dual purpose: they provide an impermeable, easily sanitized vertical barrier against grease and water droplets, and they introduce a textural design element that anchors the utility station to the broader architectural language of the home. Designers frequently recommend neutral-toned concrete countertops paired with patterned or textured ceramic tiles to create a sophisticated focal point in an otherwise utilitarian zone. Furthermore, the transition joint between the concrete surface and the tiled wall must be treated with high-grade exterior silicone sealant to prevent water infiltration over time.
- Canopy-Protected Utility Zones
Exposing exterior construction materials to unmitigated precipitation and intense solar radiation accelerates structural wear. Consequently, positioning poured concrete dishwashing stations beneath engineered overhead canopies has emerged as a critical best practice in residential landscape architecture. A well-designed canopy—whether constructed from polycarbonate panels, treated timber, or metal roofing—protects both the user and the hardware fixtures from extreme weather events.
The strategic placement under a canopy ensures that water lines, faucets, and drainage pipes remain shielded from rapid thermal expansion and contraction cycles, which can cause cracking in PVC fittings and metal joints. Additionally, contemporary canopy designs often incorporate translucent or semi-opaque materials that diffuse harsh sunlight, ensuring that the workspace remains adequately illuminated without subjecting the operator to uncomfortable glare or excessive heat during peak daylight hours.
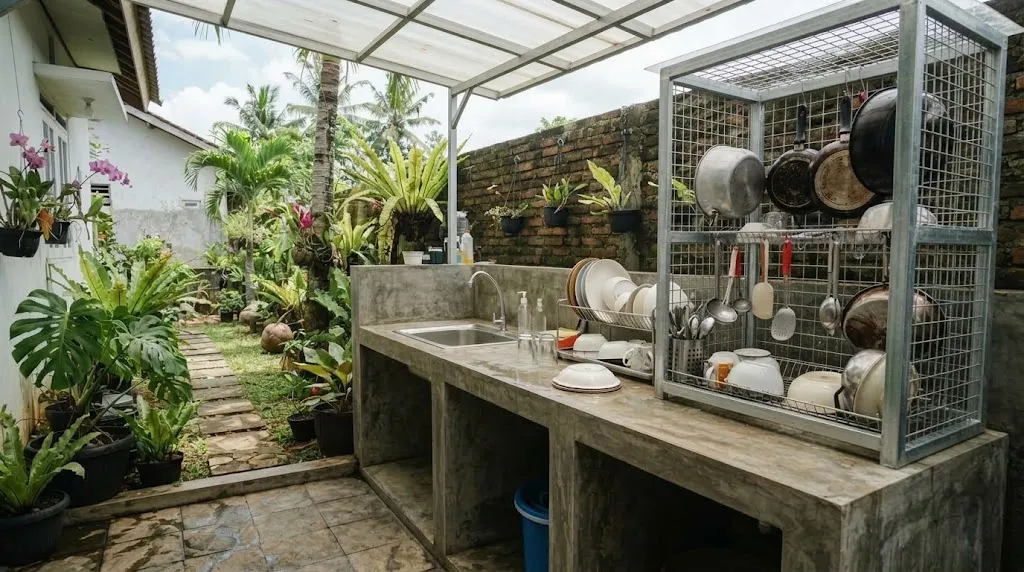
- Combined Washing and Drying Stations
In larger residential plots, spatial efficiency can be exponentially increased by zoning complementary wet activities together. Integrating a poured concrete washing counter directly adjacent to or beneath dedicated drying and airing racks optimizes the workflow for post-wash processes. Once kitchenware, heavy pots, and serving platters are sanitized at the basin, they can be immediately transferred to adjacent elevated drying racks or specialized stainless steel mesh tiers.
This localized workflow reduces unnecessary transit across the yard, minimizing the risk of water dripping onto clean pathways or interior flooring. Urban planning and ergonomic studies consistently demonstrate that reducing step counts in domestic labor zones significantly enhances user satisfaction and operational efficiency. The concrete counter acts as the heavy-duty anchor of this wet zone, providing the necessary stability for intensive scrubbing phases before items transition to the passive drying phase.
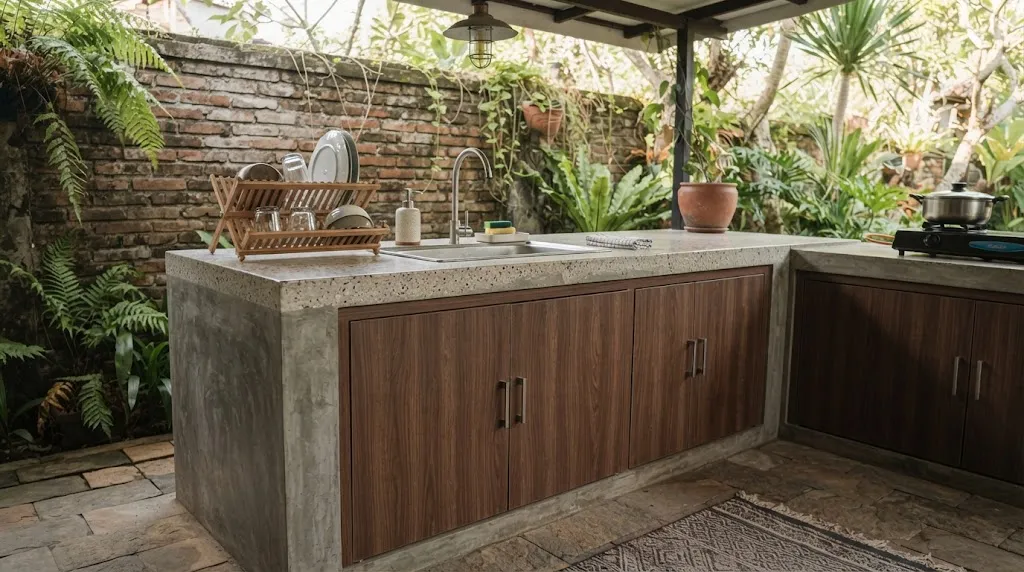
- Enclosed Cabinetry Substructures
For homeowners prioritizing a seamless, streamlined aesthetic that conceals unsightly cleaning agents, sponges, and plumbing traps, enclosing the lower portion of the concrete counter with weather-resistant cabinetry is the preferred solution. Unlike the open-shelf layout, this configuration utilizes Marine-grade plywood, treated synthetic polymers, or powder-coated aluminum doors to seal the under-counter cavity.
The primary engineering challenge in implementing enclosed lower storage outdoors is managing internal moisture and ventilation. Without adequate air circulation, trapped humidity can lead to musty odors and the proliferation of mold within the storage cavity. Consequently, modern exterior cabinet designs incorporate louvered panels or discrete mesh-backed ventilation ports that allow airflow while keeping insects and driving rain out. The poured concrete top ensures that weight placed on the counter does not compromise the alignment of the cabinet doors below.
- Biophilic Integration with Softscape Elements
The final major design typology involves anchoring the industrial aesthetic of poured concrete within a softscape environment, such as an adjacent pocket garden or integrated planter beds. By juxtaposing the raw, monolithic gray of the concrete counter against vibrant foliage, ornamental grasses, or potted herbs, designers soften the utilitarian appearance of the wash station.
This biophilic approach not only elevates the visual appeal of the backyard but also serves functional roles; aromatic herbs such as mint or rosemary planted near the dishwashing station can neutralize ambient odors, while strategic placement near garden beds facilitates easy access to water sources for plant maintenance. Landscape architects emphasize that integrating hardscape utilities with living elements creates a transitional zone that bridges the gap between indoor domesticity and exterior nature.
Technical Specifications and Best Practices for Implementation
Constructing a durable poured concrete counter for outdoor use requires adherence to specific civil engineering and masonry standards. The process typically begins with the fabrication of a sturdy wooden formwork, reinforced internally with a grid of steel rebar to prevent cracking under heavy loads. The concrete mix must possess a low water-to-cement ratio to maximize compressive strength and minimize porosity, as high porosity leads to water absorption, internal freezing during colder seasons, and subsequent spalling.
Once cured—a process that generally requires a minimum of 7 to 14 days for optimal strength development—the concrete surface must be treated with a penetrating stone sealer or food-safe epoxy coating. This protective barrier prevents staining from organic materials, oils, and harsh dishwashing detergents. Plumbing rough-ins, including water supply lines and P-trap drainage connections, must be meticulously planned and integrated into the formwork prior to pouring the concrete to avoid disruptive post-construction core drilling.
Economic and Environmental Implications
From a macroeconomic and sustainability perspective, utilizing locally sourced aggregates, cement, and regional labor for custom concrete structures carries a significantly lower carbon footprint compared to importing prefabricated, mass-produced kitchen islands from overseas manufacturers. Furthermore, the extreme durability of reinforced concrete ensures a multi-decade lifecycle, reducing the frequency of replacement and contributing to sustainable residential maintenance practices.
As urban housing developments continue to prioritize intelligent spatial allocation, the humble outdoor dishwashing station—anchored by custom poured concrete—demonstrates how traditional construction techniques can be reinvented to meet the evolving demands of modern domestic life. By balancing structural permanence, ergonomic workflow, and aesthetic integration, homeowners can transform residual exterior spaces into highly efficient, organized extensions of the modern household.